
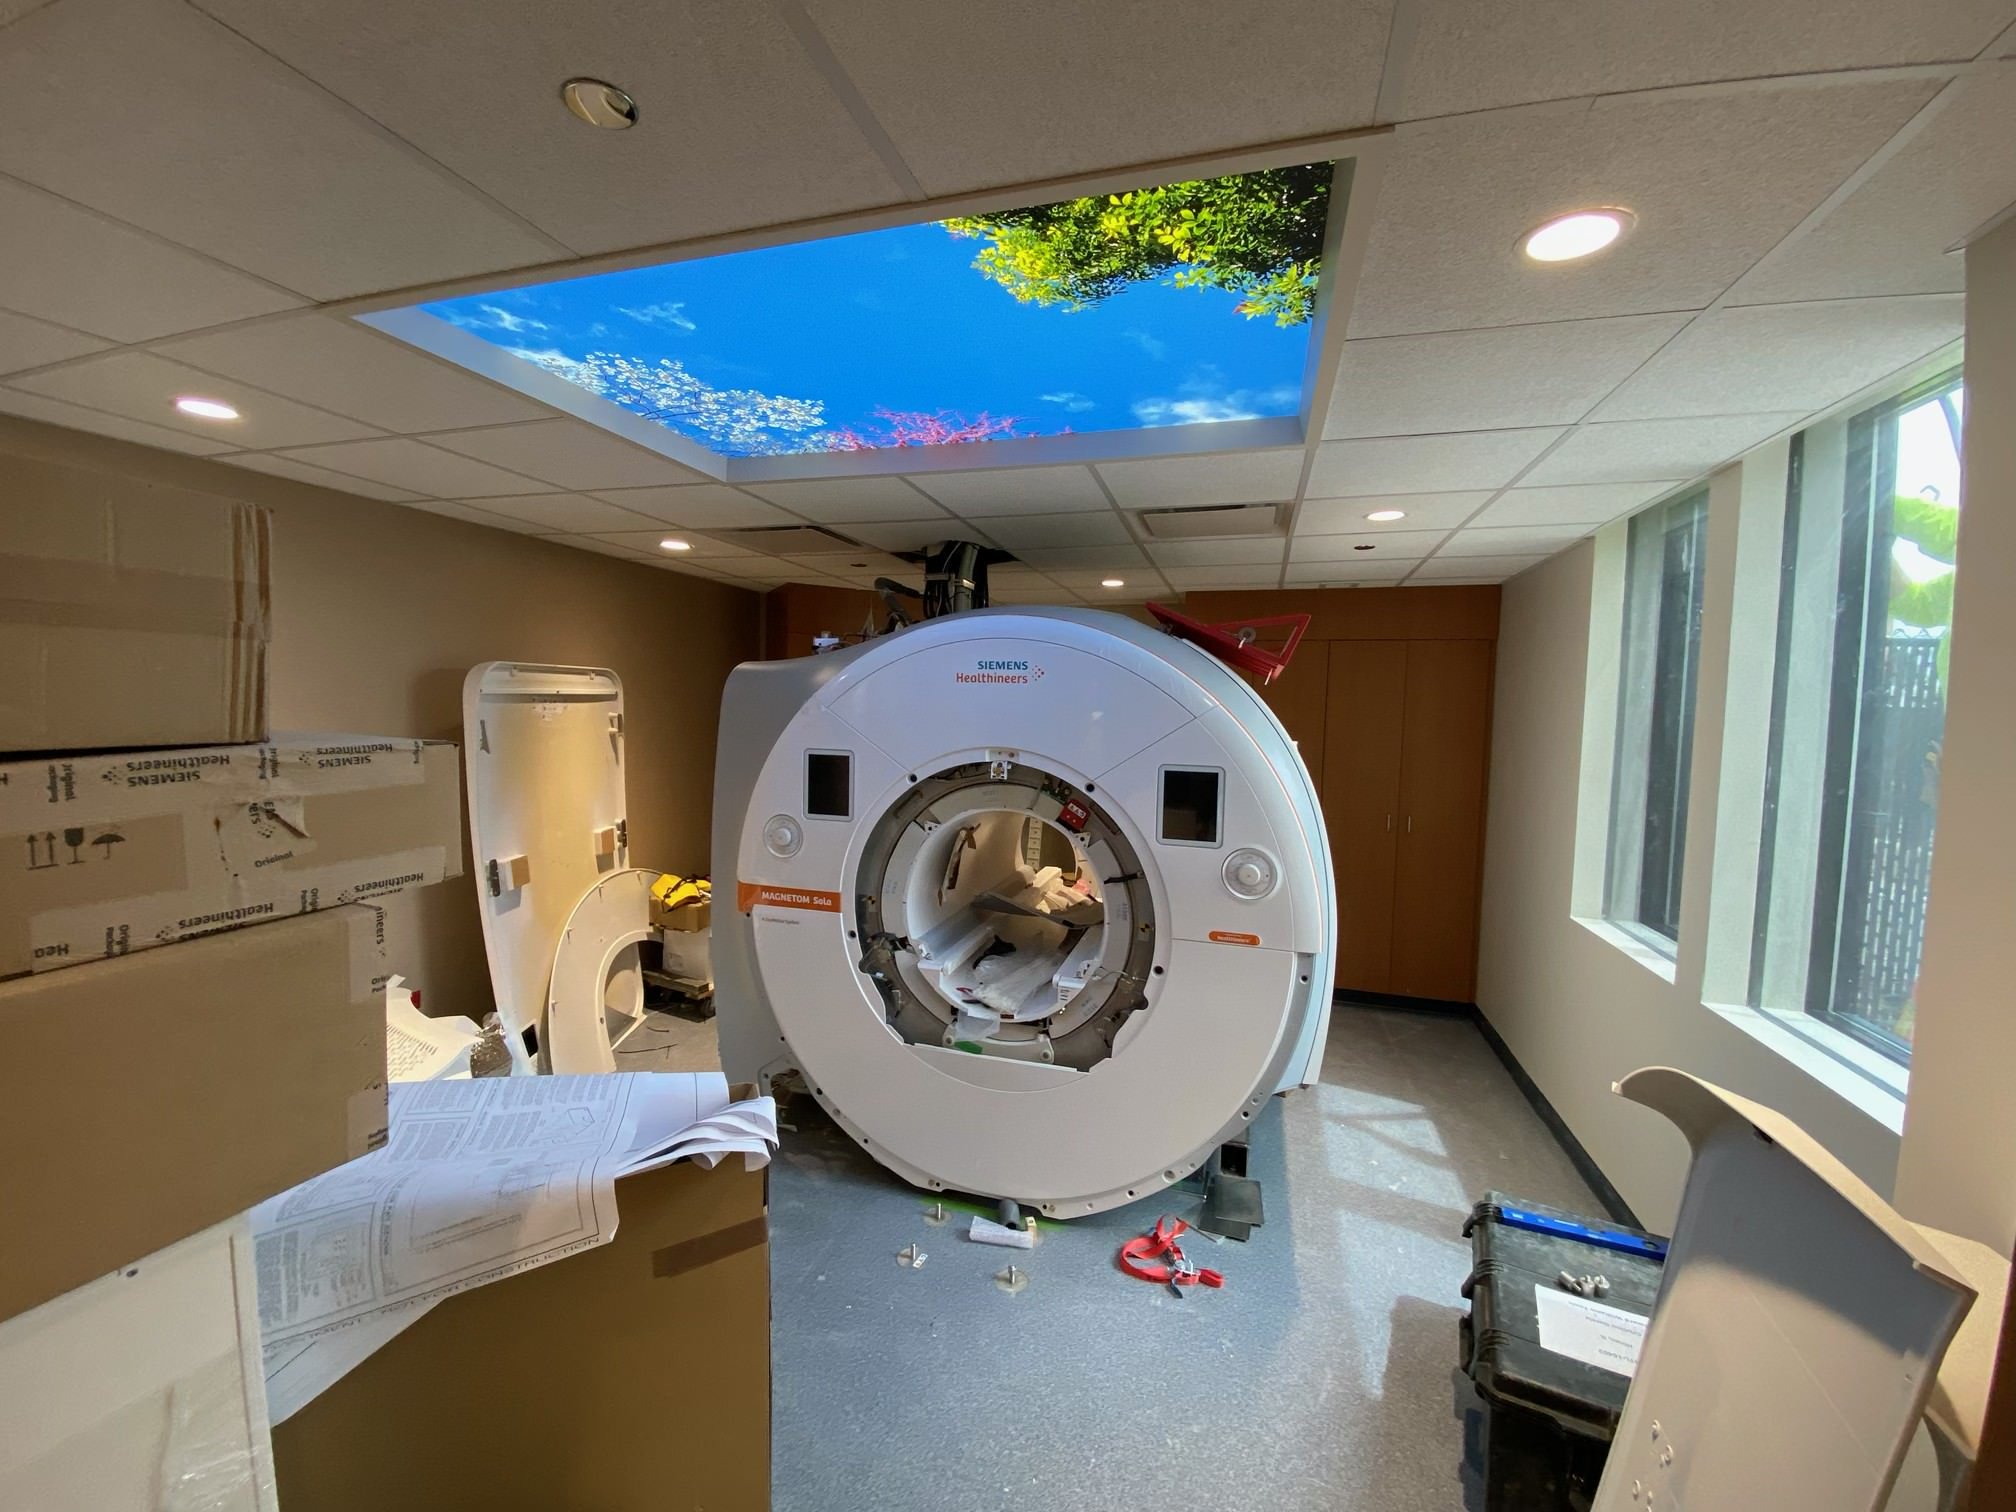
The renovation created a new MRI Imaging suite for the hospital. To accommodate the larger footprint of the new unit the controls booth for the existing CT was consolidate with the MRI’s. Bancroft worked closely with Siemens, the MRI manufacturer, to develop appropriate spaces and ensure proper power, cooling and fiber connection to the new unit.
The engineers worked closely accommodating the layouts for new lighting, ductwork and fire protection based on equipment and room requirements. Beyond those initial changes the new MRI required new service of a chiller and condensing unit which were easily sited next to the their current locations and routed to the new suite. Additional engineering design work required the rerouting new air conditioner lines around existing building utilities.
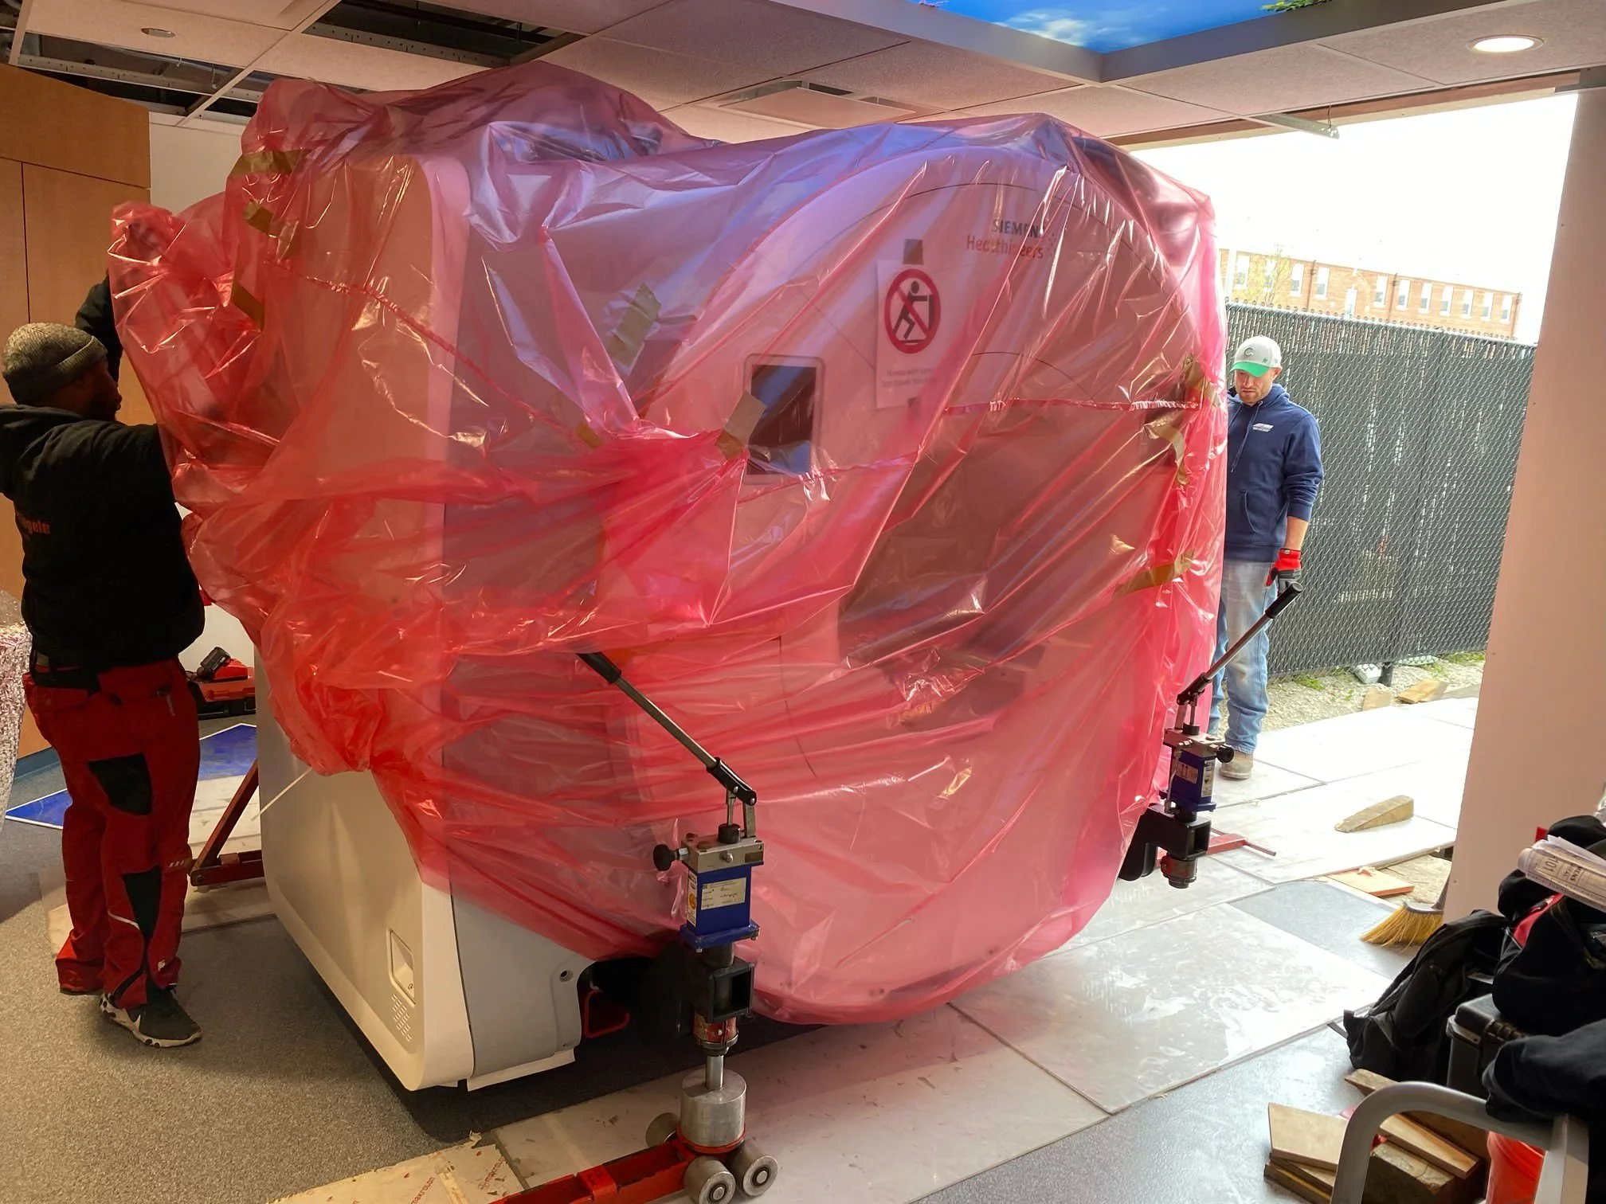
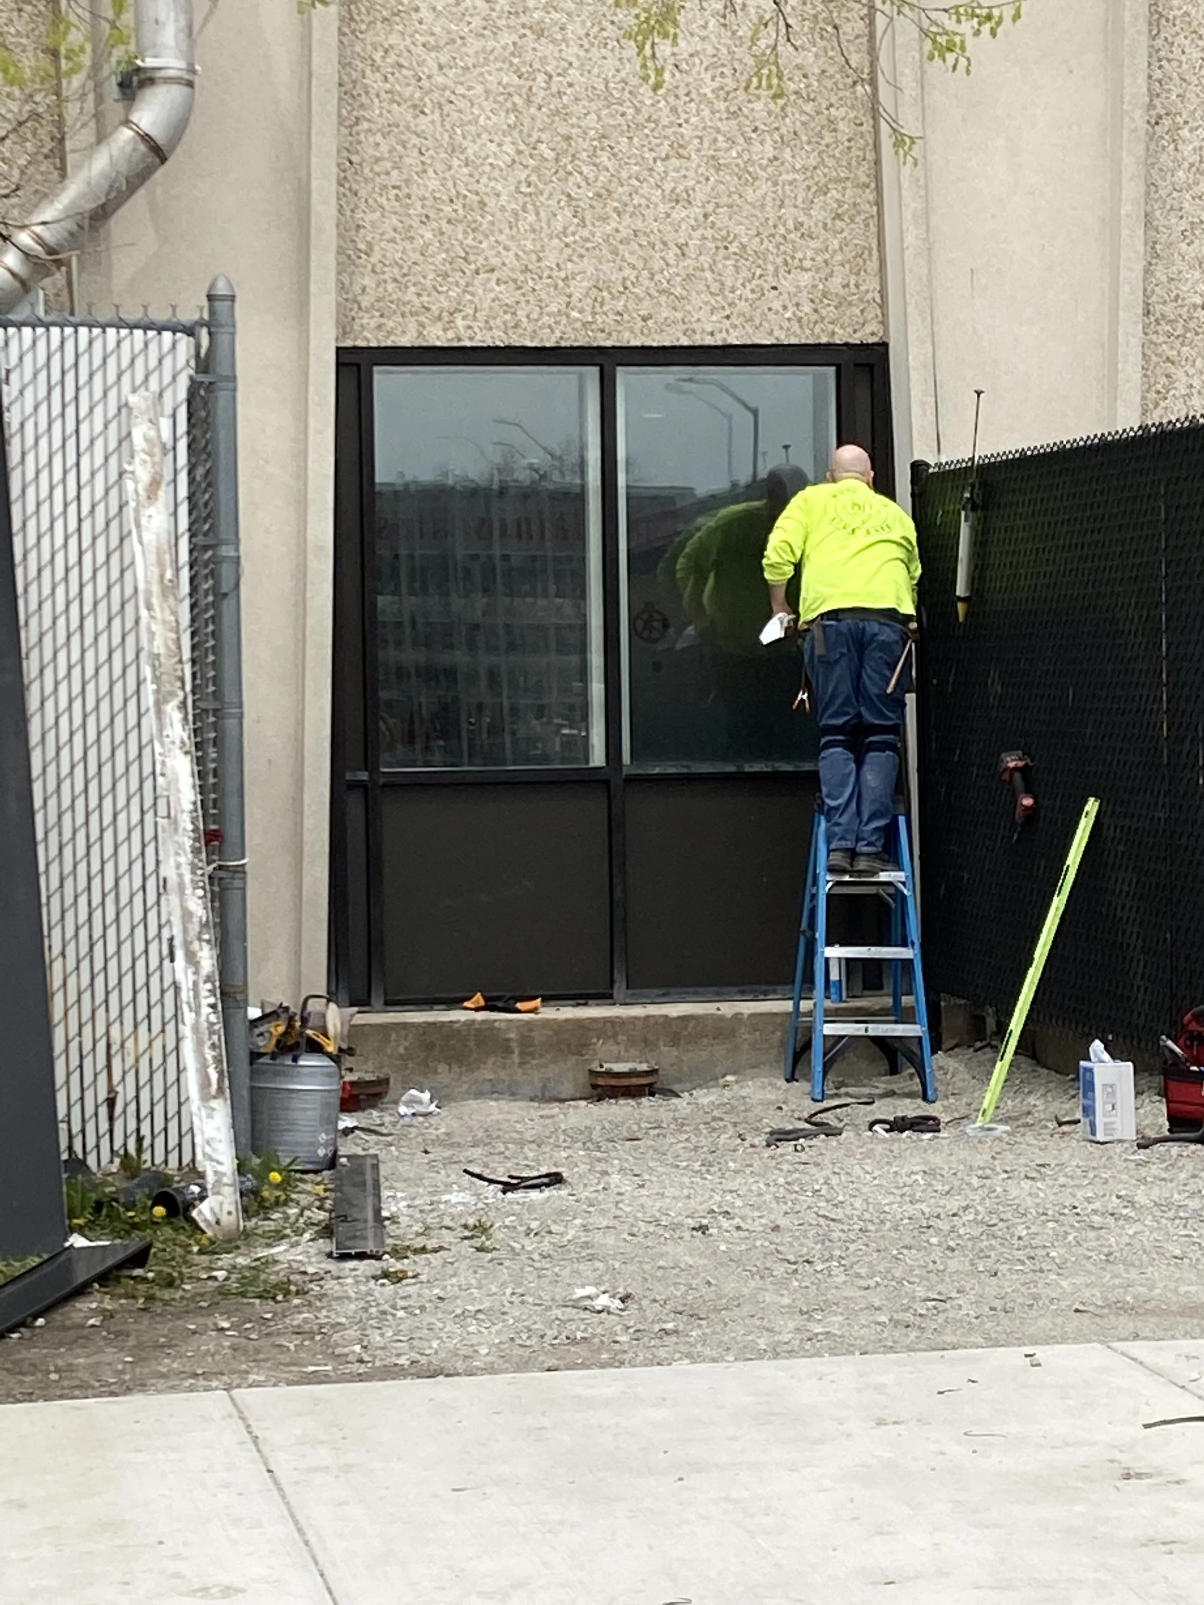
Bancroft also lent their design expertise to the logistics of delivering the new machine. It was ultimately decided that removing a portion of the exterior wall would be the easiest way to deliver the new MRI. Bancroft planned for the future by adding an RF window in the new wall to serve as a means of access for future equipment access and secondarily allowing for light and views out enhancing the patient experience.
Client
Department of Veteran Affairs Edward J. Hines Jr. VA Hospital VAMC
Location
Hines, IL
Size
1,200 SF
Cost
$861,425
Dates
Design - 2021
Construction - 2021
Bancroft Services
Architecture, MEP Engineering, Cost Estimating, Project Management
Contractor
F.H. Stowell & Sons Inc.